
Digital building survey
3D scanning for the digital survey of your building
Your building as a walk-through 3D model – complete, accurate and available to everyone involved via a link.
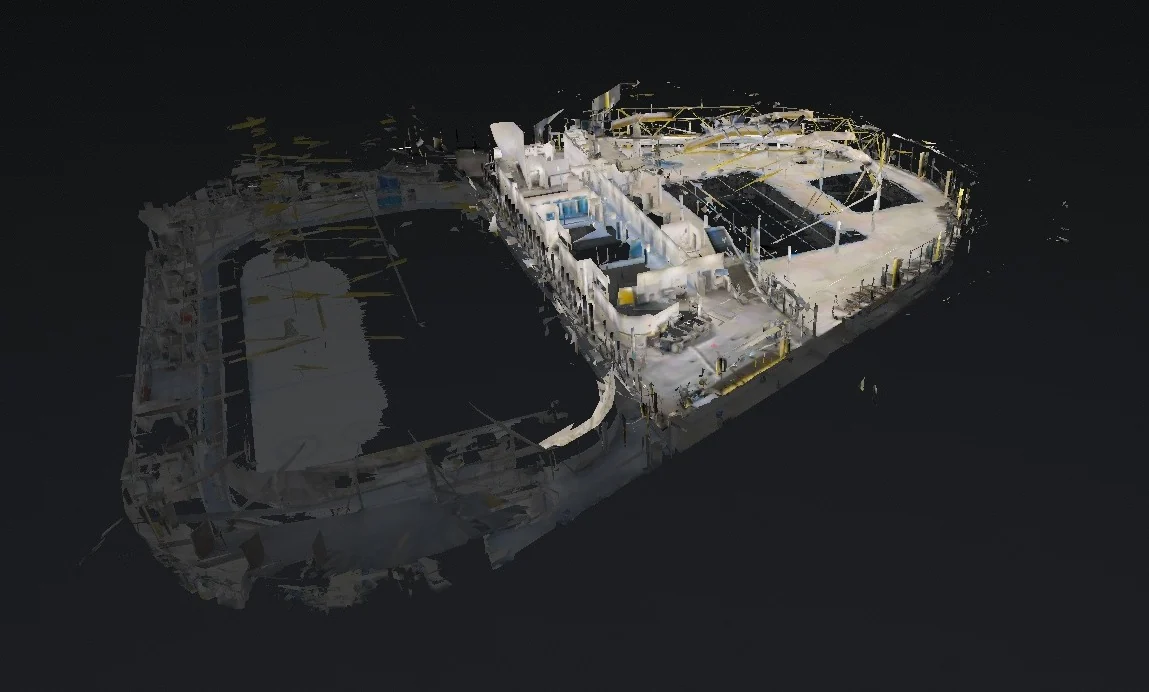
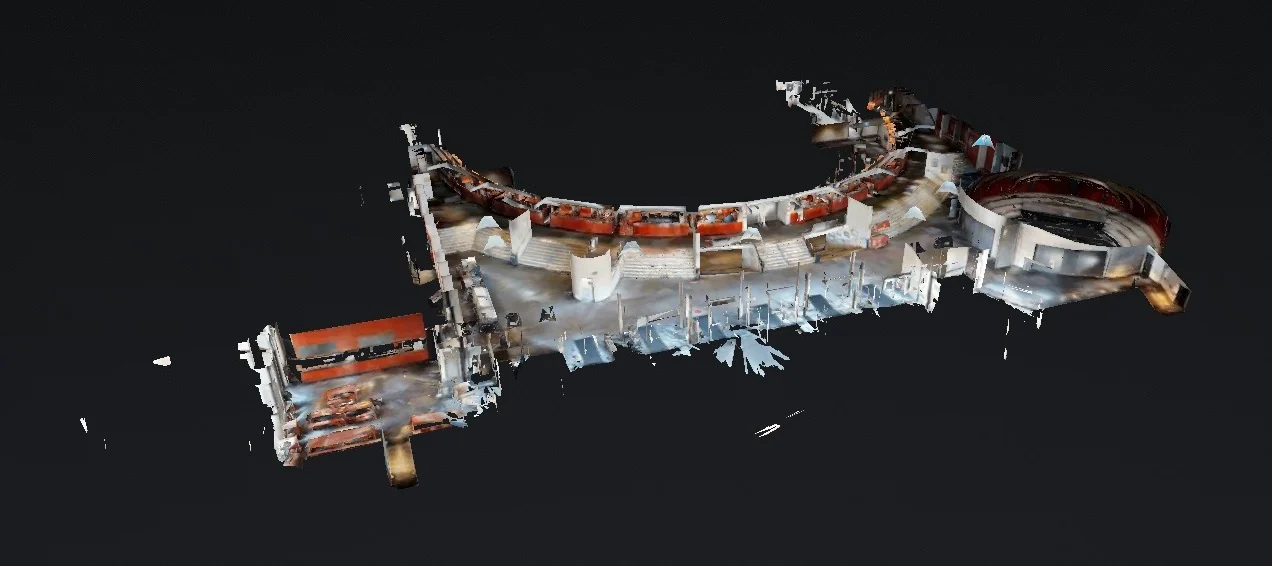
An accurate survey saves time and avoids errors in design and refurbishment. With a 3D scan, Felsch Lighting Design captures rooms and entire buildings in full: as a walk-through 3D model, as a point cloud and as the basis for floor plans, measurements and BIM data. Whether for as-built documentation, an LED retrofit or facility management, you get one digital basis that everyone can use via a link.
Fast on site
Scanning hardly disrupts operations. Even large buildings are captured within a few hours.
Complete
Technical, service and public areas are captured in one pass – including details nobody would have noted on a site visit.
Reusable
Design, tendering, CAFM and lighting design all use the same data. Repeat site visits are no longer needed.
From scan to digital twin
Briefing
Agree scope, areas and required deliverables.
On-site scan
Capture with Matterport Pro3, supplemented by laser scanning where required.
Processing
Walk-through 3D model, point cloud (E57/LAS), floor plans and dimensions.
Handover
Shared via link. You decide which areas are visible – plant rooms, for example, can be hidden.
Further use
IFC/BIM data for CAFM, basis for lighting design and measurement.
3D scanning combined with lighting measurement
The readings from our drone measurement can be located directly in the 3D model. The result is an analysis of the existing lighting that shows exactly where which light arrives – a solid basis for a lighting survey report.

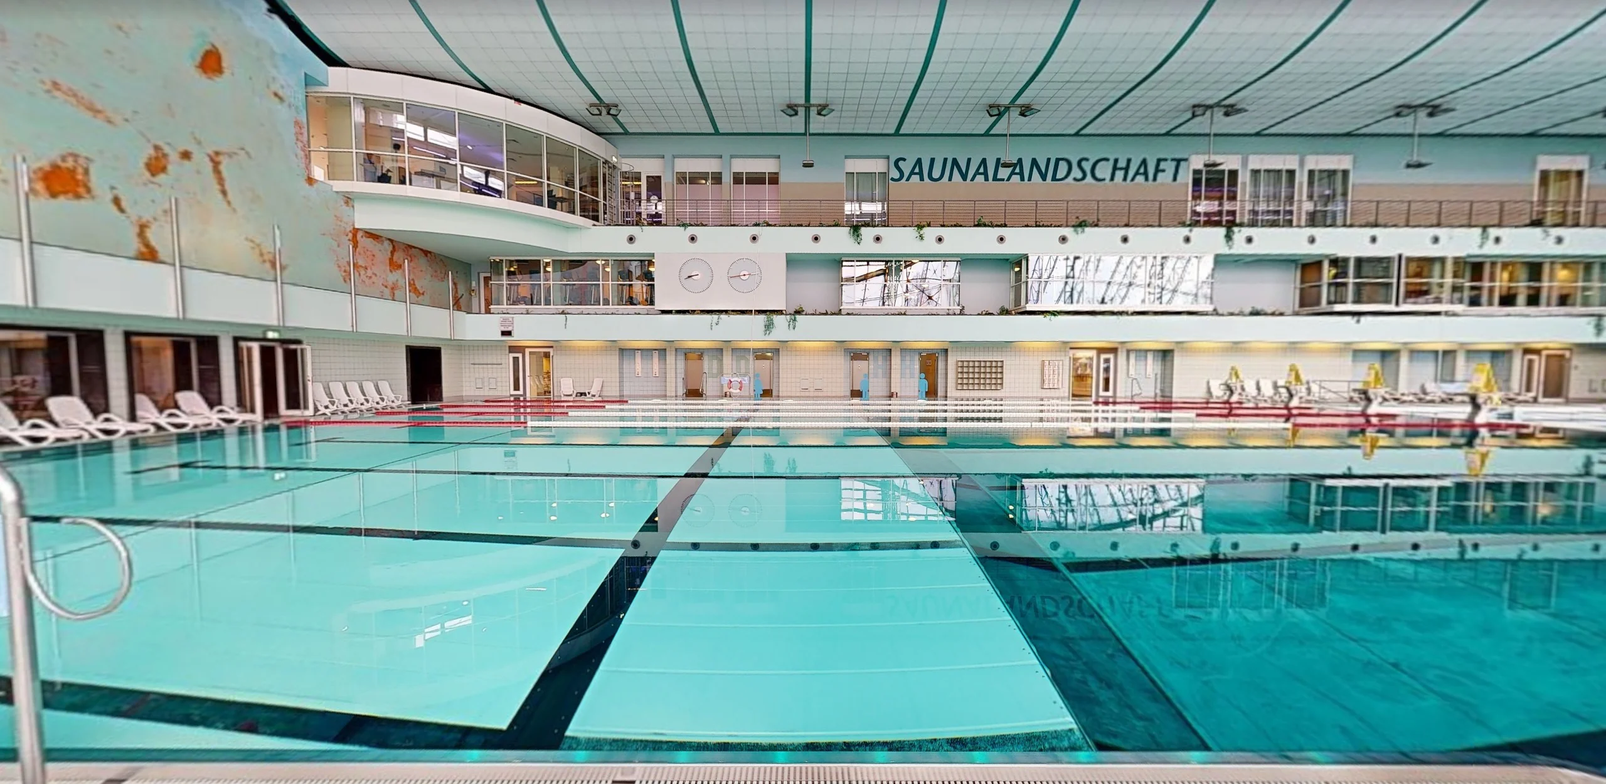
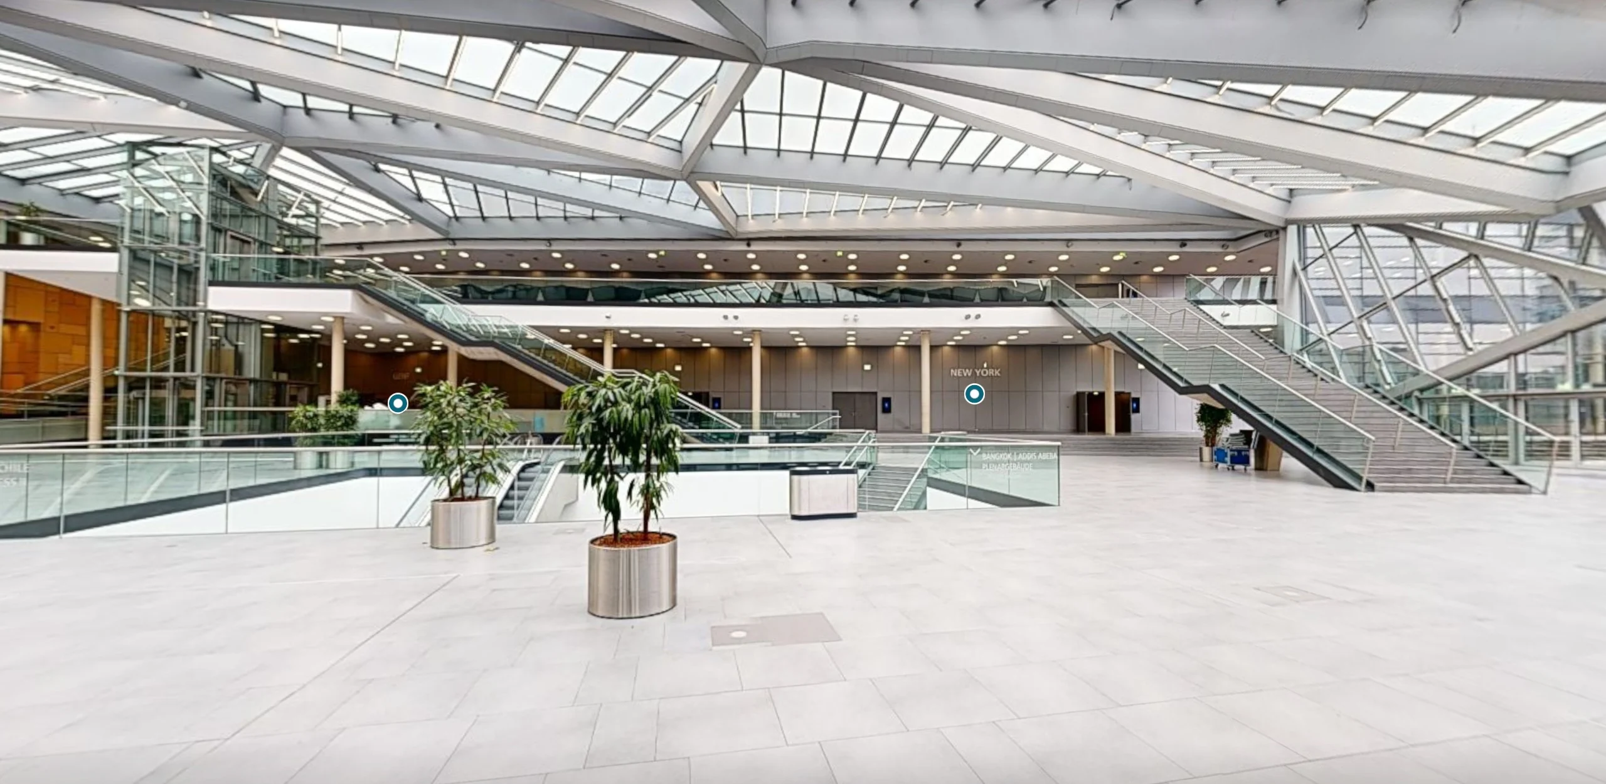
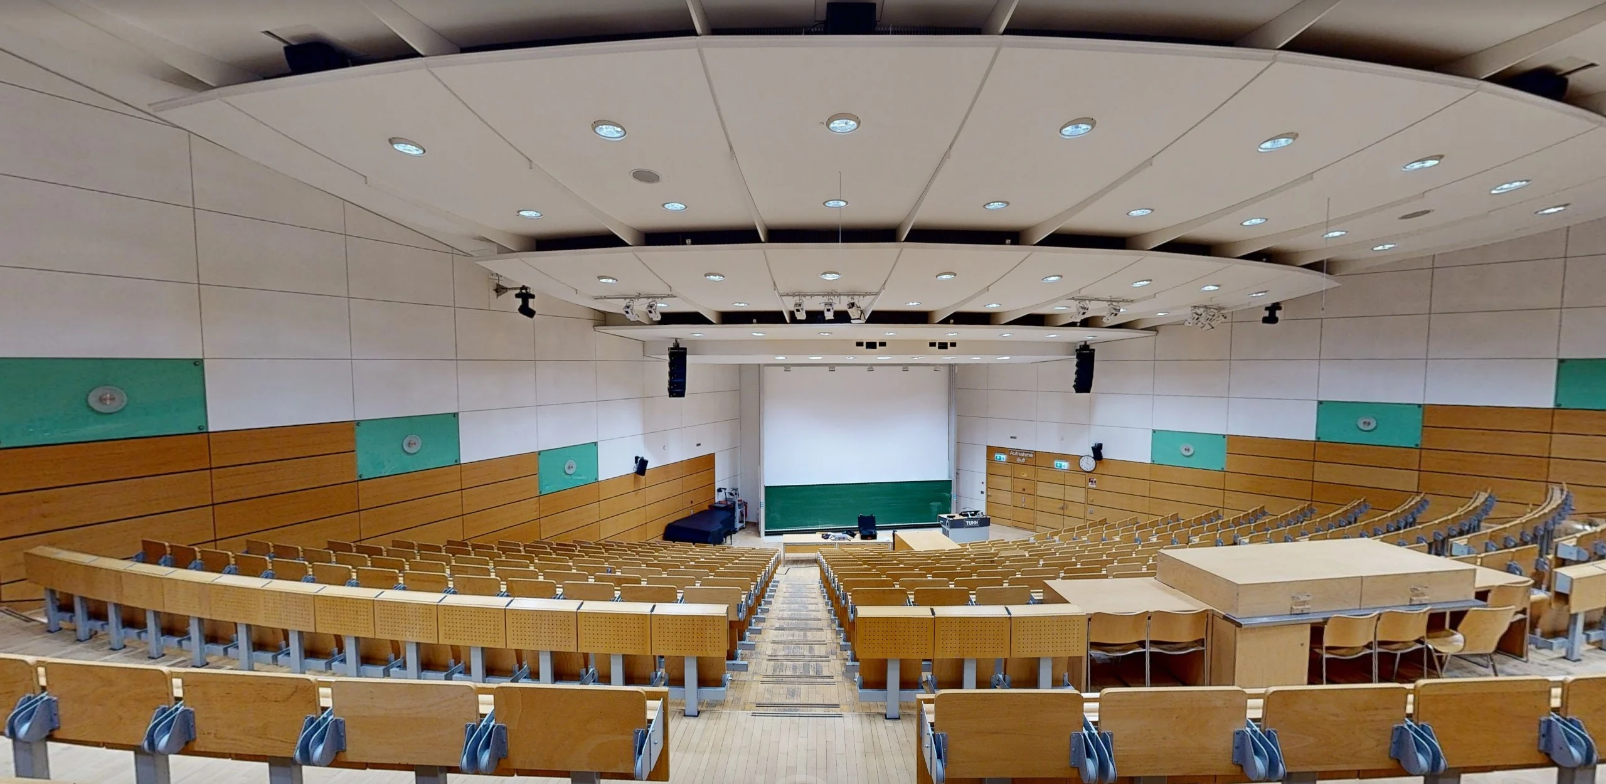
Examples from our 3D scans
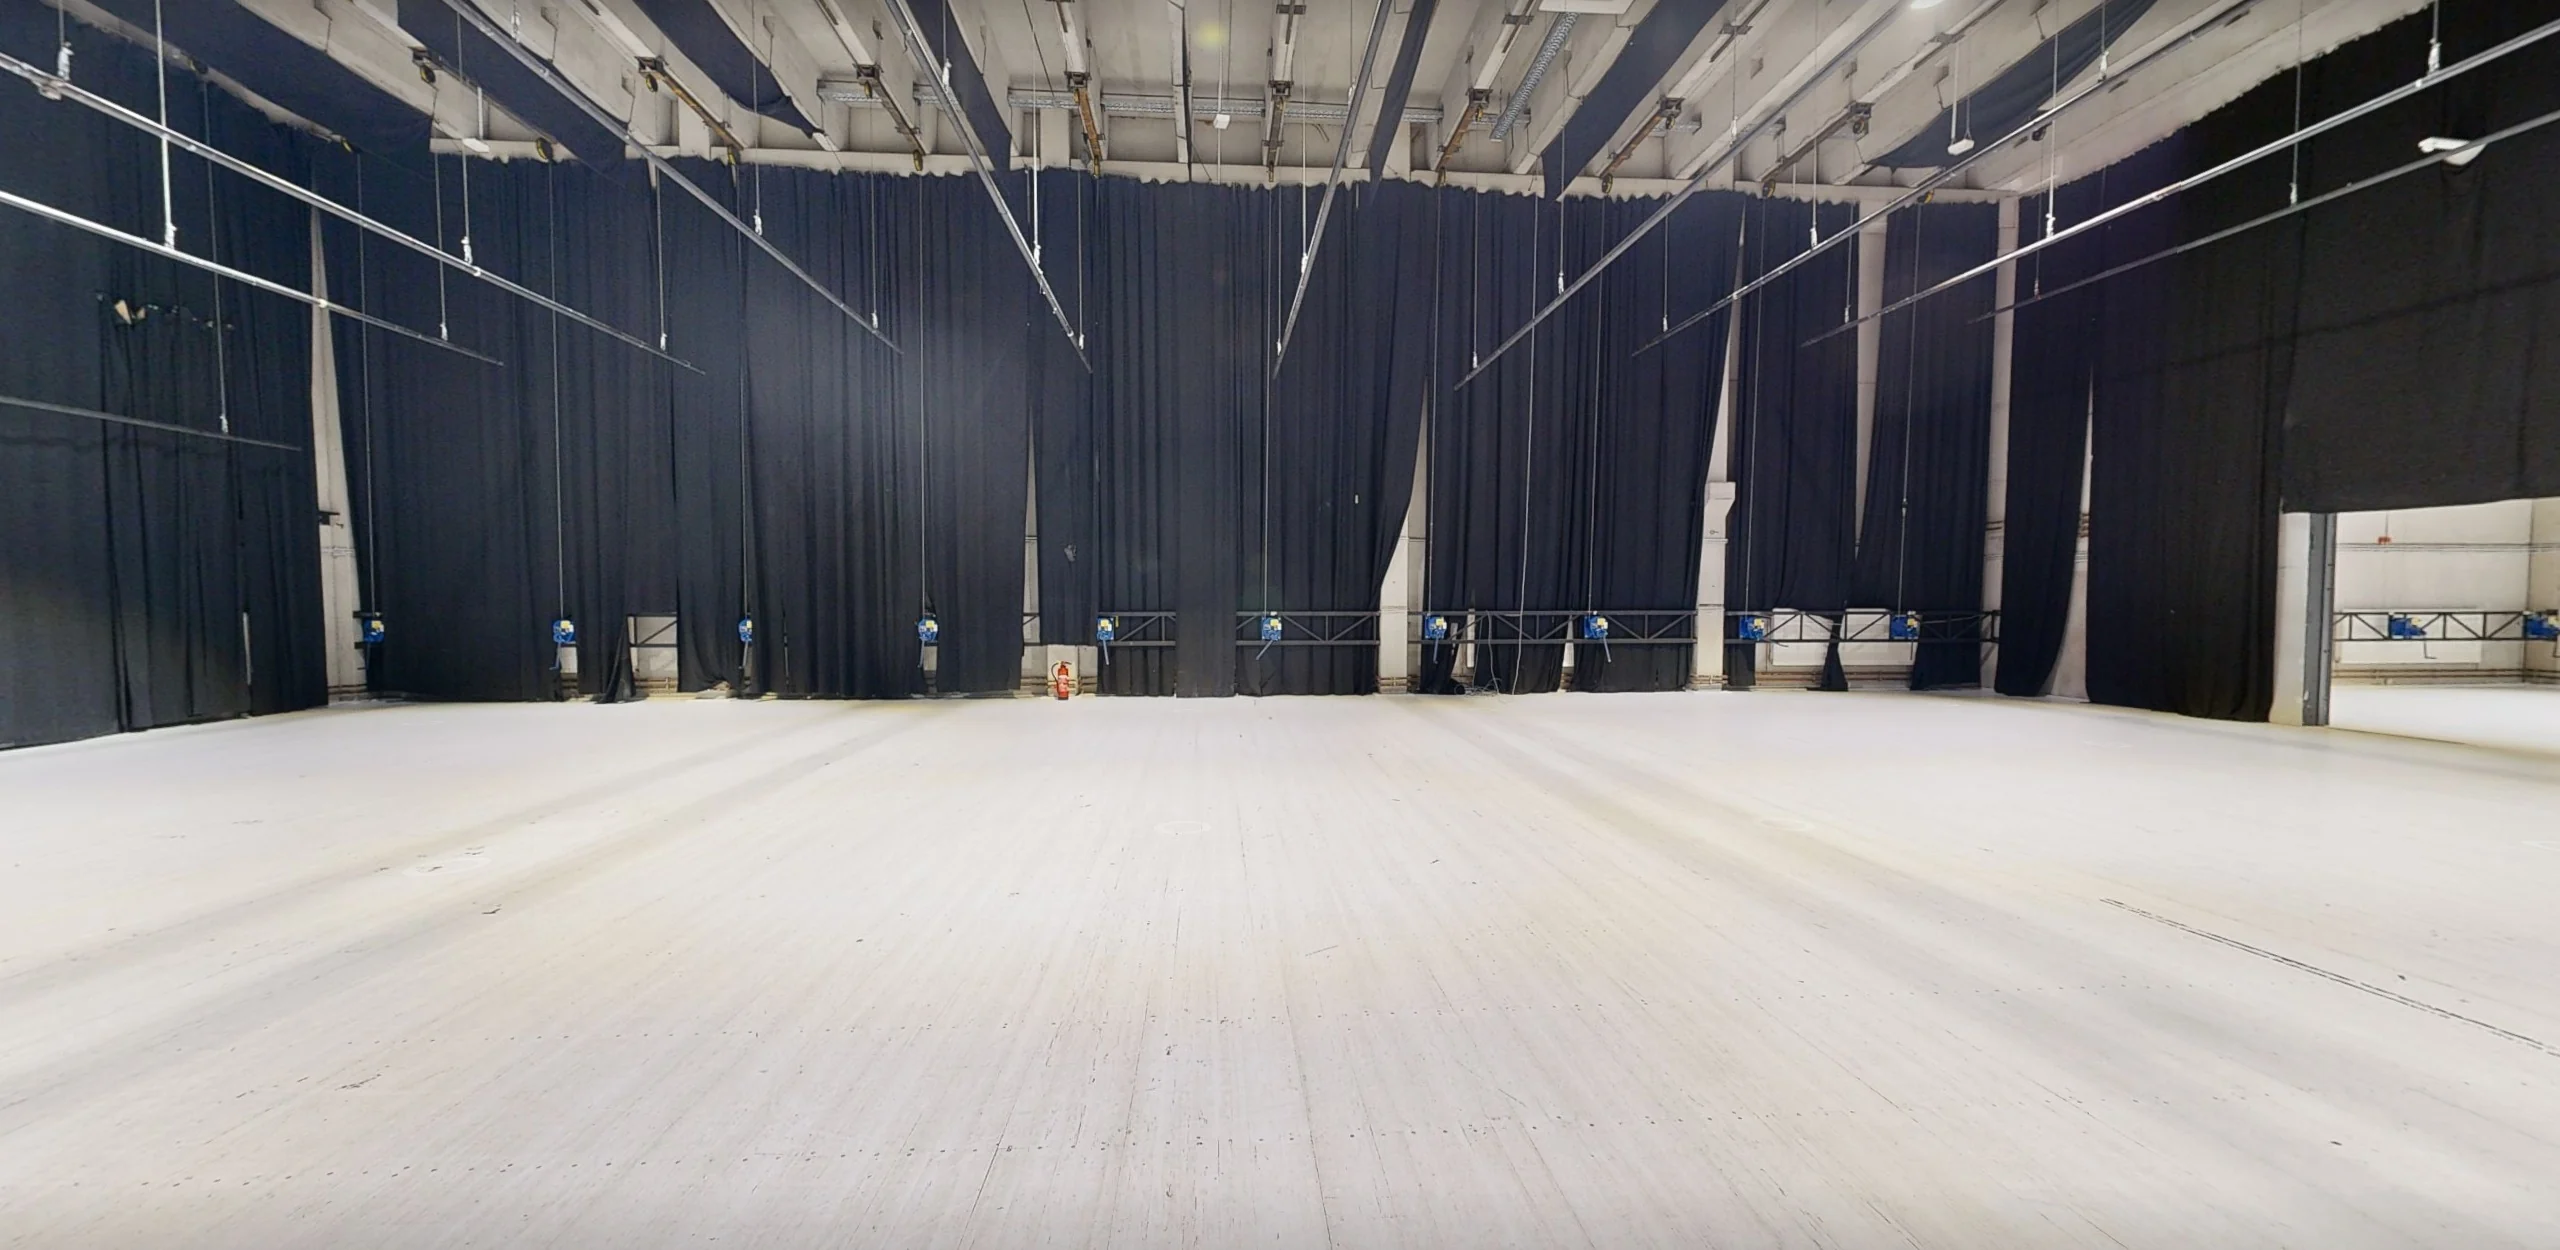
Stills from active models. Where the owner has agreed, you can explore the model in full screen with one click.
Deliverables and formats
Frequently asked questions
How long does a 3D scan take?
It depends on floor area and access. Even large buildings can be captured in a few hours to a few days. A congress centre of around 18,000 m² comprised 922 scan points.
Who can see the 3D model?
Only people who have the link. Individual areas such as plant rooms or control centres can be hidden.
Which formats do I receive?
A Matterport link for the virtual tour, the point cloud as E57 or LAS, floor plans and, on request, an IFC model for BIM and CAFM.
Do operations have to stop?
No. We scan during normal operation or outside opening hours. In several public swimming pools we scanned while they were open.
What is the difference between LiDAR and stereoscopic depth capture?
LiDAR measures with laser pulses and provides geometric accuracy. Stereoscopic systems calculate depth from offset camera images and provide visual quality. Hybrid systems such as the Matterport Pro3 combine both.
Need a survey of your building?
Send us a short note with the building and floor area. We will reply with a proposal for scope and schedule.

Markus Felsch
Dipl.-Ing. (FH) Lighting Design
+49 (0) 40 636 599 10
mail@felsch.de
You may also be interested in
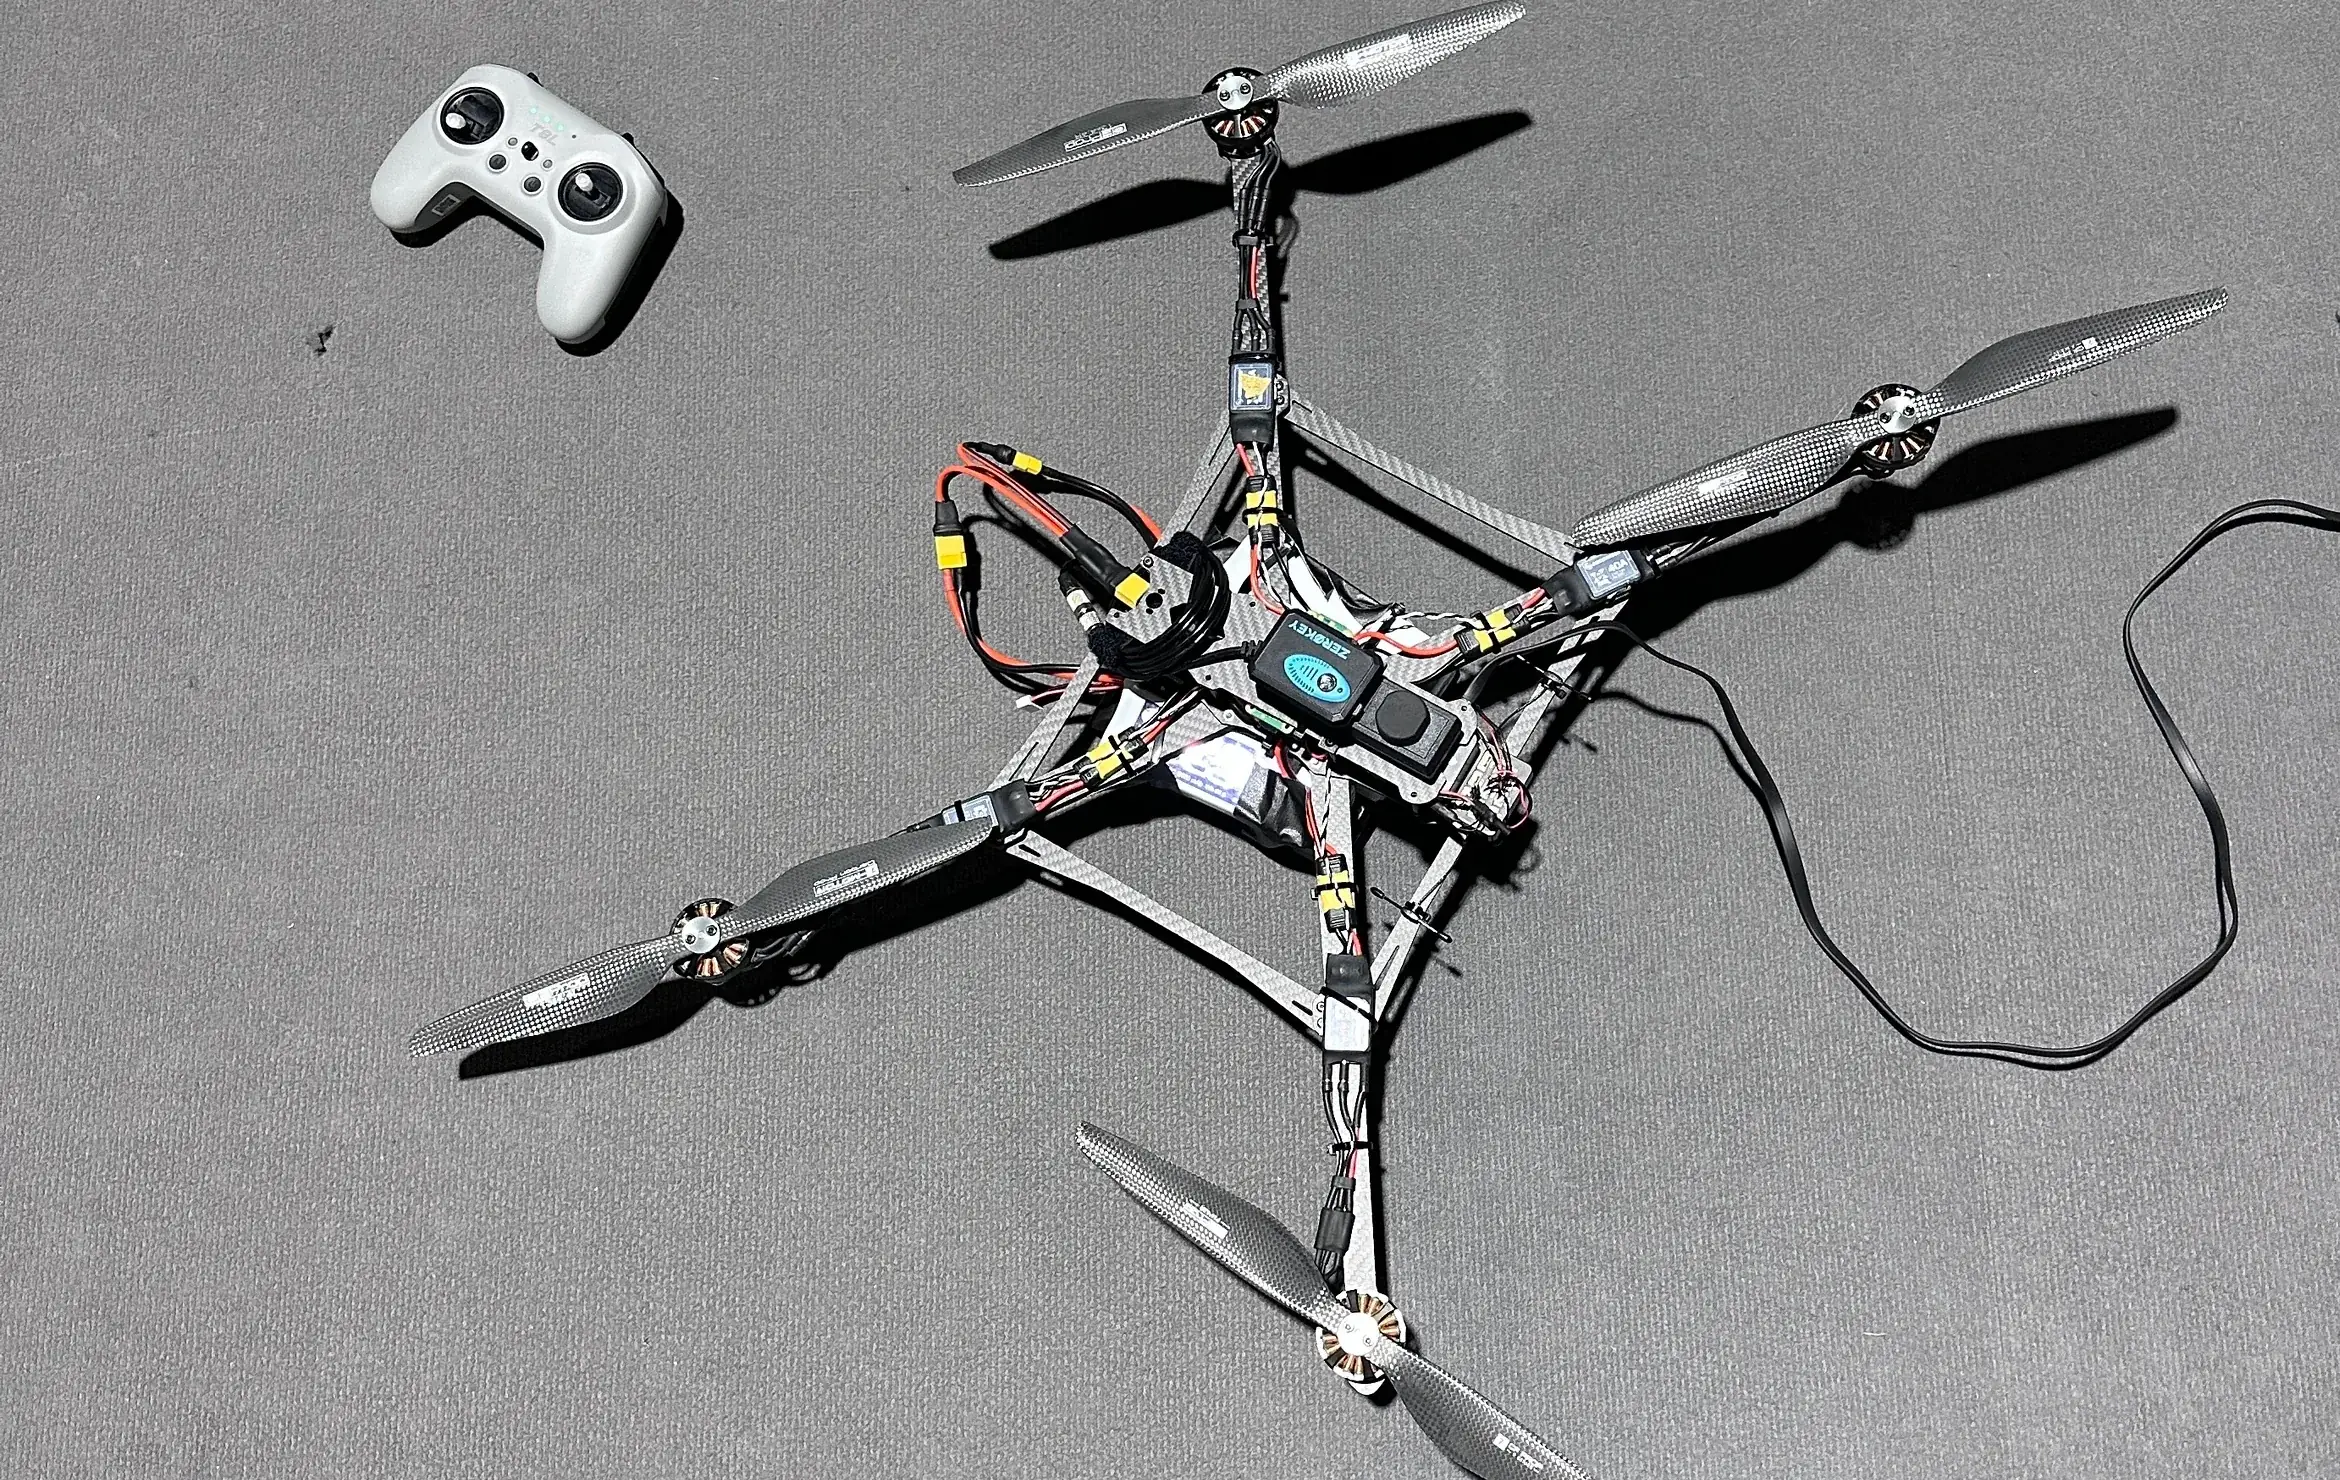
Lighting surveys and drone measurement
Emergency lighting measured across the entire area to EN 1838.
Read more
Research & white papers
LiDAR, point clouds, BIM, light hardness and perception.
Read more
Project: Deutz-Kalker Bad, Cologne
Lighting design and custom luminaires in a listed building.
View project